MAHA RERA REGISTERED  ·  P52100079835

Coming Soon

Watch Pune’s newest landmark rise on Sopan Baug Annexe

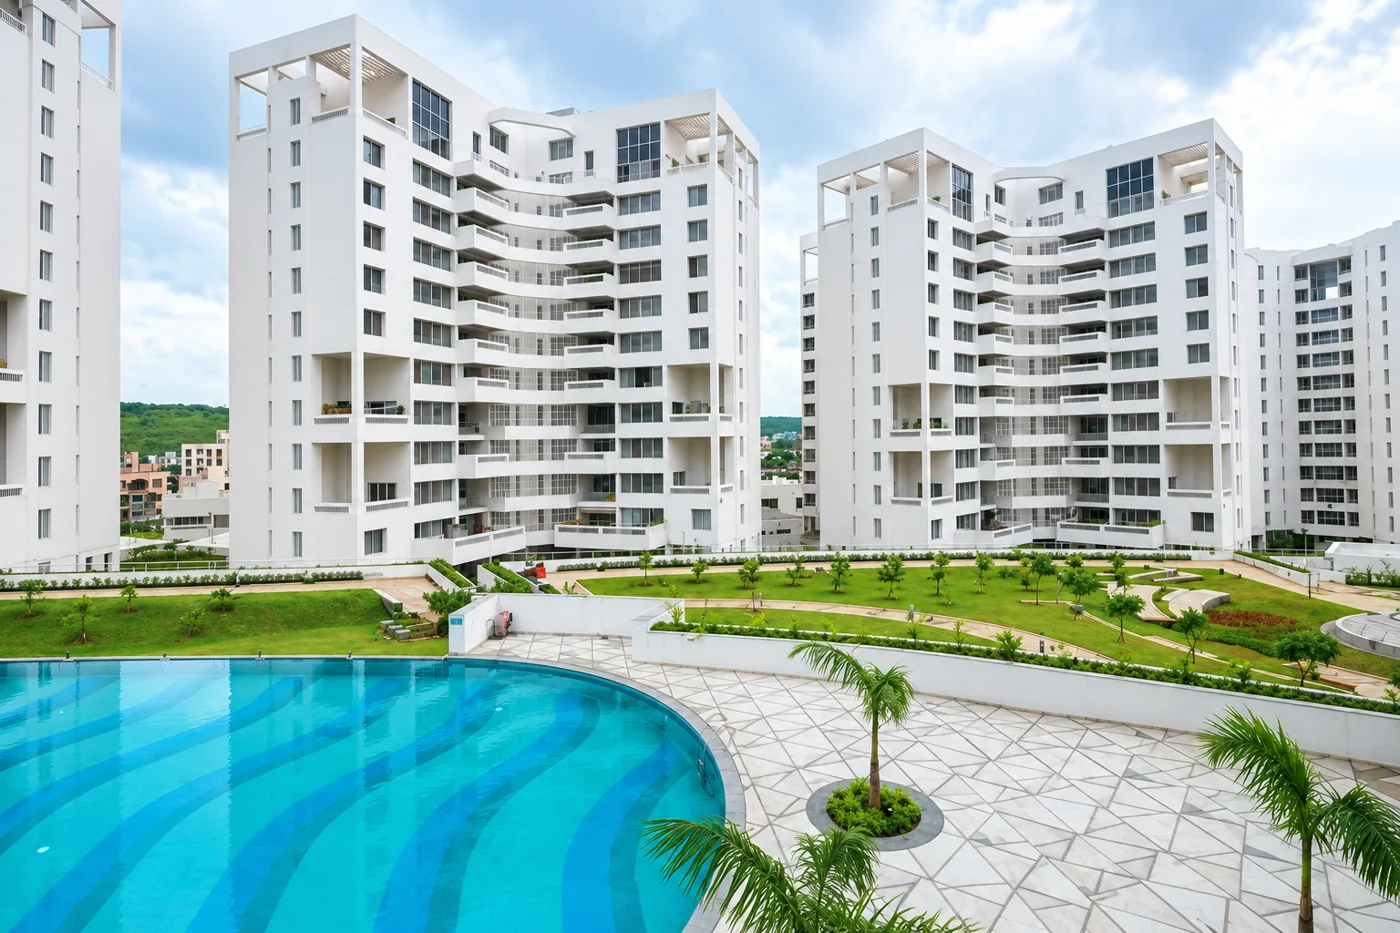
A 32-storey address with resort-style podium amenities and residences built for the way you actually live.

0+

Happy Customers

0

Podium Amenities

0+

Sq. Ft. Carpet

0min

To Pune Airport

Find Us

Locate us right here.

Connectivity

Minutes from everywhere that matters.

Social Places

  • 93 Avenue Mall5 min
  • Kopa Mall8 min
  • Seasons Mall15 min

Office / IT Parks

  • Eon IT Park15 min
  • Cybercity IT Park12 min
  • Cerebrum IT Park10 min

Public Transport

  • Pune Railway Station15 min
  • Pune Airport15 min
  • Upcoming Metro5 min

Nearby Areas

  • Camp15 min
  • Koregaon Park10 min
  • Hadapsar10 min

A CLOSER LOOK

Step into
your next chapter.

Explore three focused films—architecture, arrival and residences—or watch the complete architectural walkthrough.

PARKLAND HOMES / ARCHITECTURAL FILM

The complete Parkland story.

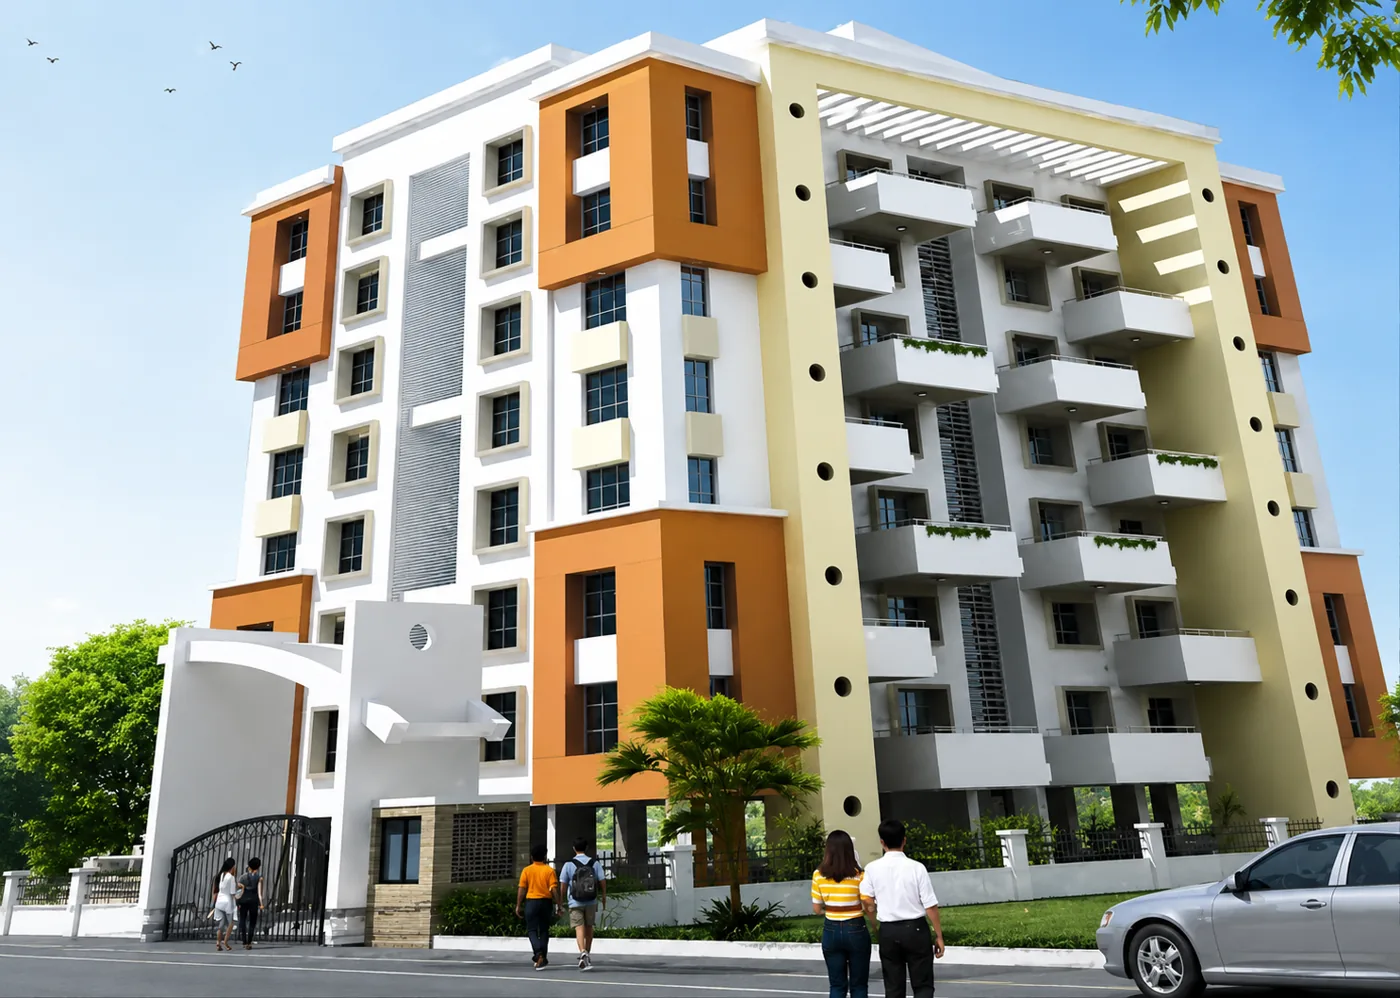
ARTIST’S IMPRESSION

Floor Plans

Choose your configuration.

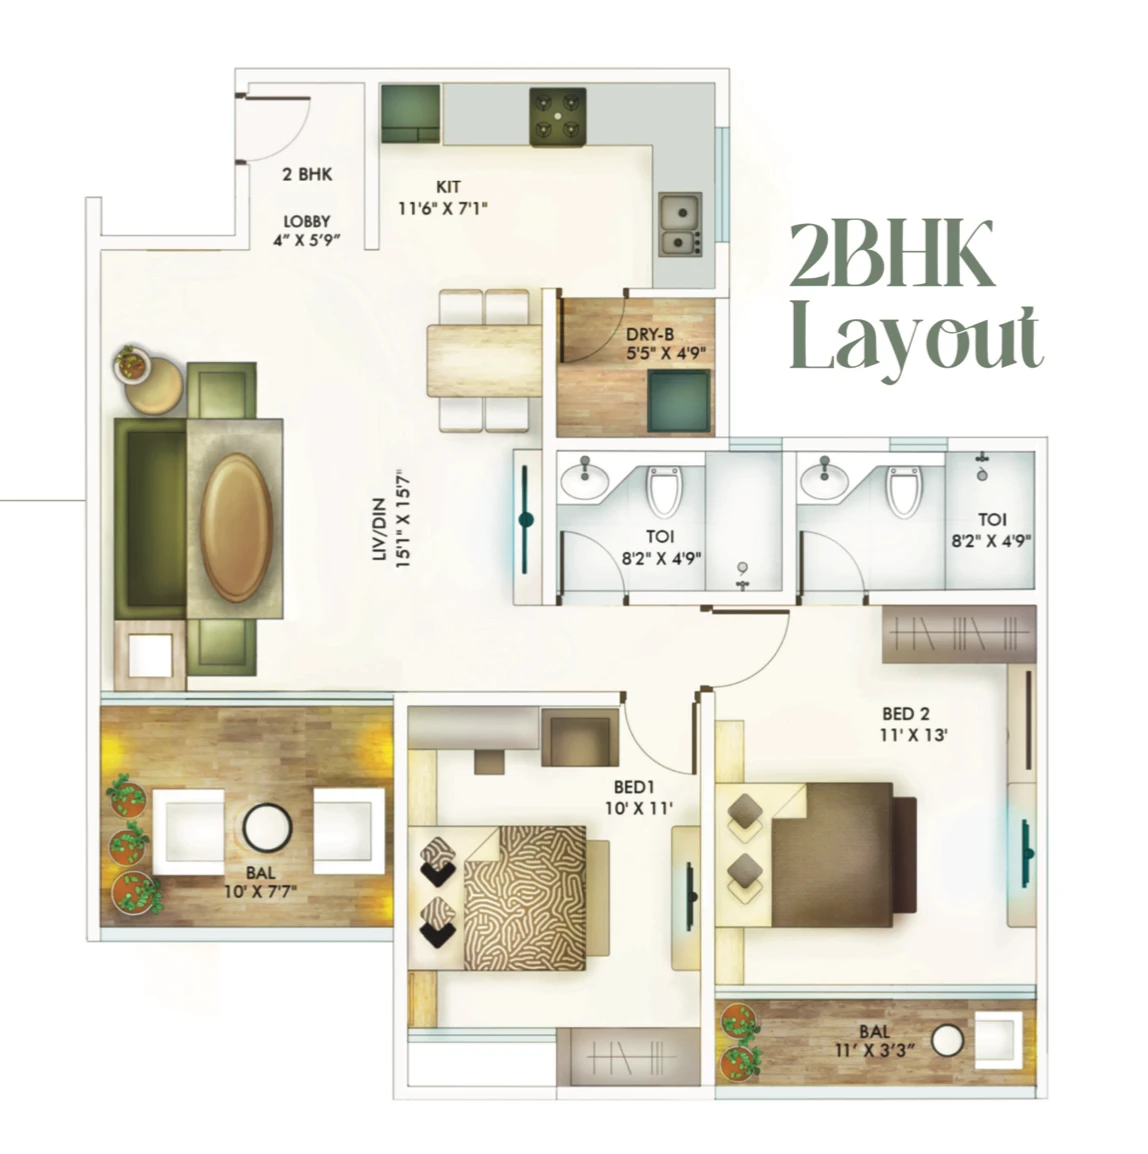
2BHK layout plan
Configuration 01

2 BHK Residence

Contact our sales team for carpet areas, orientations and detailed specifications.

Enquire About This Plan
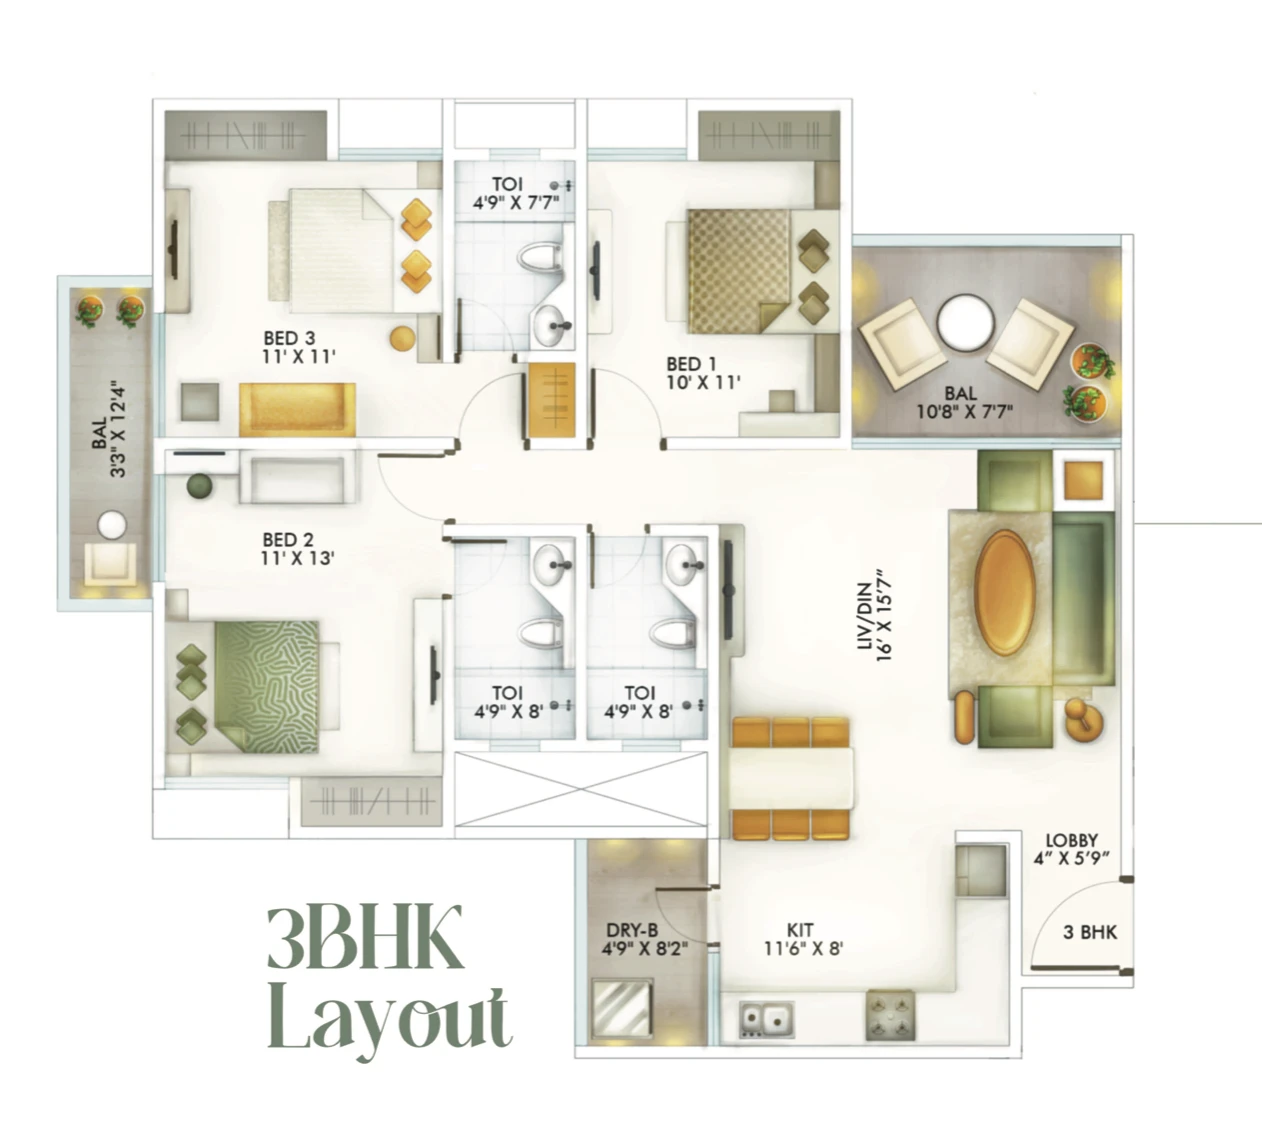
3BHK layout plan
Configuration 02

3 BHK Residence

Contact our sales team for carpet areas, orientations and detailed specifications.

Enquire About This Plan

Podium Amenities

Twelve reasons to stay home.

Gazebo
Wooden Deck
Gym
Garden
Multi Purpose Hall
Multi Purpose Court
Children's Play Area
Zula below Pergola
Running Track
Jogging Pathway
Buffet Counter
Indoor Games

Specifications

Built with intent.

  • Earthquake-resistant RCC frame structure with hybrid internal partition walls using AAC blocks.
Indian Green Building Council
IGBC Certified
  • Exterior surfaces: exterior-grade paint / waterproof paint.
  • Living room, master bedroom and other bedrooms: gypsum plaster finish walls with premium plastic emulsion.
  • Kitchen: gypsum plaster finish walls, superior-quality paint and ceramic / glazed tile dado up to 2 feet above the counter.
  • Balconies and terraces: exterior-grade paint over sand-faced plaster.
  • Toilets: Patra punning plaster walls, premium plastic emulsion and designer dado tiles up to lintel level.
  • Living room: vitrified tile flooring.
  • Master bedroom: vitrified tile flooring.
  • Other bedrooms: vitrified tile flooring.
  • Kitchen: tile sizes may be upgraded as per market conditions.
  • Balconies, terraces and toilets: anti-skid tiles.
  • Tile sizes may be updated as per market conditions.
  • Living room, master bedroom, other bedrooms, kitchen and toilets: gypsum plaster ceilings with emulsion paint.
  • Balconies and terraces: exterior emulsion paint.
  • Living room, master bedroom, other bedrooms and kitchen: powder-coated aluminium windows with mosquito nets and stone-finish sills.
  • Toilets: powder-coated aluminium ventilators with glass louvers and stone-finish sills.
  • Living room, master bedroom and other bedrooms: plywood door frames and flush doors with decorative laminate finish.
  • Balconies and terraces: sliding doors with mosquito nets.
  • Toilets: flush doors.
  • Adequate electrical points to suit the interiors.
  • Concealed wiring and premium-make switches.
  • Power backup for common areas and common services.
  • Provision for an inverter.
  • Earth-leakage circuit breaker for electrical safety.
  • Video door facility.
  • Clubhouse with a community hall and indoor games.
  • Kone / Otis or equivalent elevators with automatic rescue device features.
  • Fire-fighting system as per applicable norms.
  • CP fittings with aerators.
  • Mechanized parking system.
  • Provision for air conditioning in the living room, master bedroom and other bedrooms.
  • Kitchen: granite platform and stainless-steel sink with drainboard.
  • Provision for a water purifier.
  • Provision for an exhaust fan in the kitchen.
  • Balconies and terraces: MS railings.
  • Toilets: granite ventilator sills and provision for exhaust fans.
  • Wall-hung commodes in all toilets.

Testimonials

In our homeowners’ words.

Prime Location

“I really liked the location of Park Land Homes on B.T. Kawade Road. The connectivity to different parts of Pune makes it a convenient choice for our family.”

2BHK OWNER

Nearby Schools

“One of the main reasons we considered Park Land Homes is the convenience of having schools and other essential facilities nearby. It makes the location suitable for family living.”

3BHK OWNER

Trusted Builder

“Buying a home requires trust and confidence in the developer. Our experience with the team at Park Land Homes has been positive, and we appreciate their approach.”

3BHK OWNER

Construction Quality

“We were impressed by the overall construction and presentation of the project. The quality of the work was an important factor in our consideration.”

2BHK OWNER

Excellent Connectivity

“The biggest advantage of Park Land Homes is its connectivity. Camp, Koregaon Park, Hadapsar and Kharadi are accessible from here, which is very convenient for our daily routine.”

3BHK OWNER

Spacious Apartments

“We were looking for a spacious apartment with a practical layout. The 2BHK and 3BHK options at Park Land Homes caught our attention because of their carpet areas.”

3BHK OWNER

Lifestyle Amenities

“I liked the amenities offered in the project, especially the gym, garden and multipurpose facilities. Having these amenities within the complex adds value to everyday living.”

2BHK OWNER

Peaceful Family Living

“We wanted a home that offers comfort while keeping us connected to the city. Park Land Homes is an option that matches many of our requirements.”

2BHK OWNER

Everyday Convenience

“The location makes a strong impression because essential services, shopping areas and important city destinations are accessible. This is a major consideration when choosing a home.”

3BHK OWNER

Overall Experience

“Overall, Park Land Homes offers an appealing combination of location, apartment space and amenities. I would recommend prospective homebuyers to visit the project and explore it themselves.”

2BHK OWNER

1 of 10

Our Track Record
Completed projects.

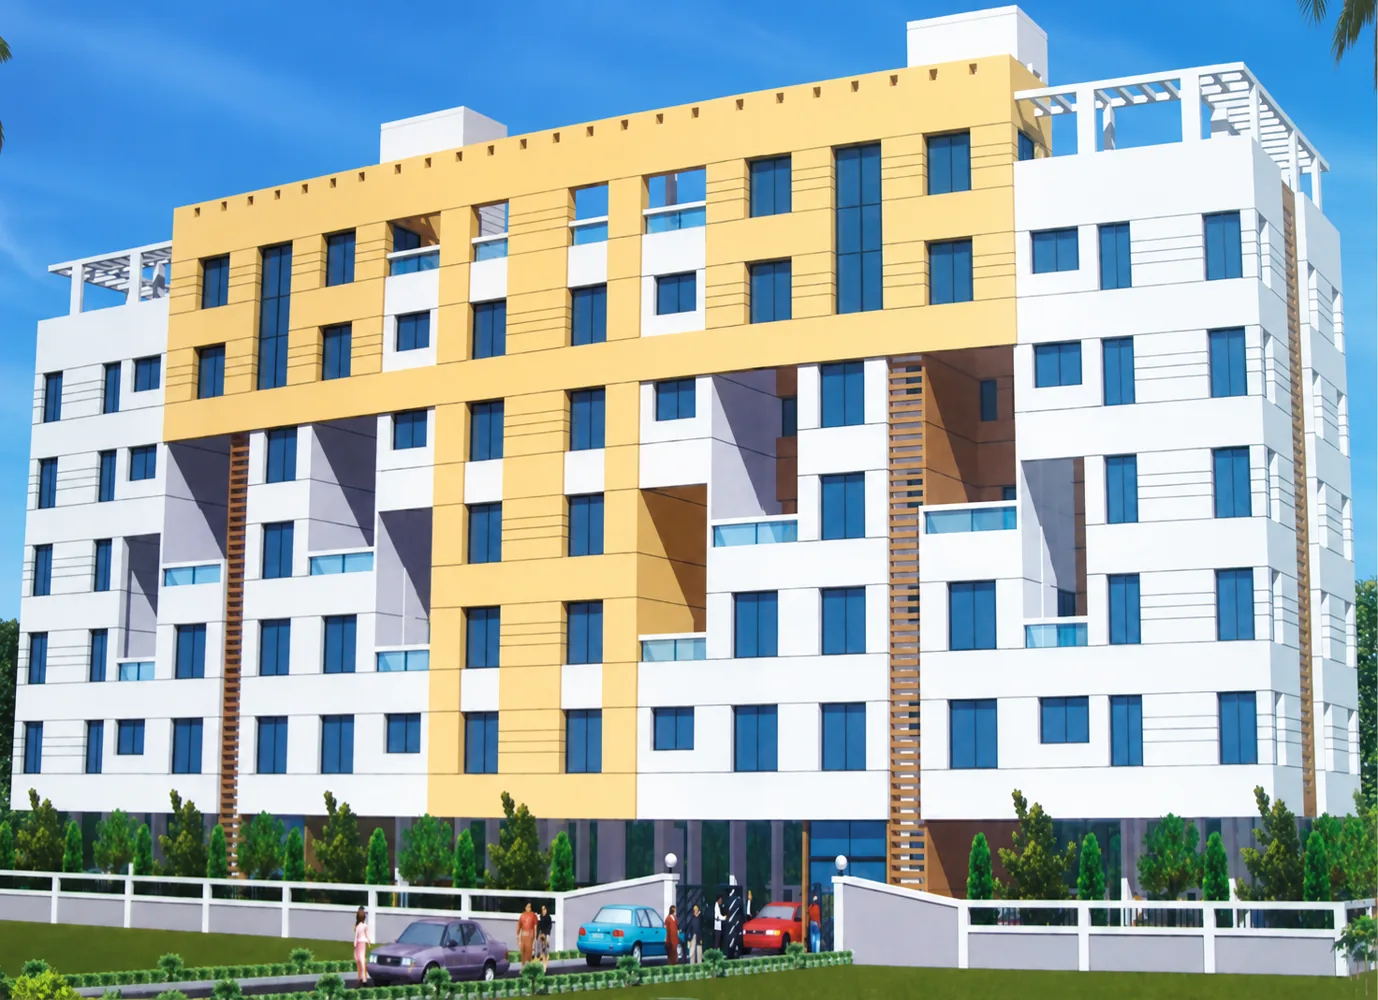
Hyde Park completed residential project
01 / 06

Hyde Park

Gangadham

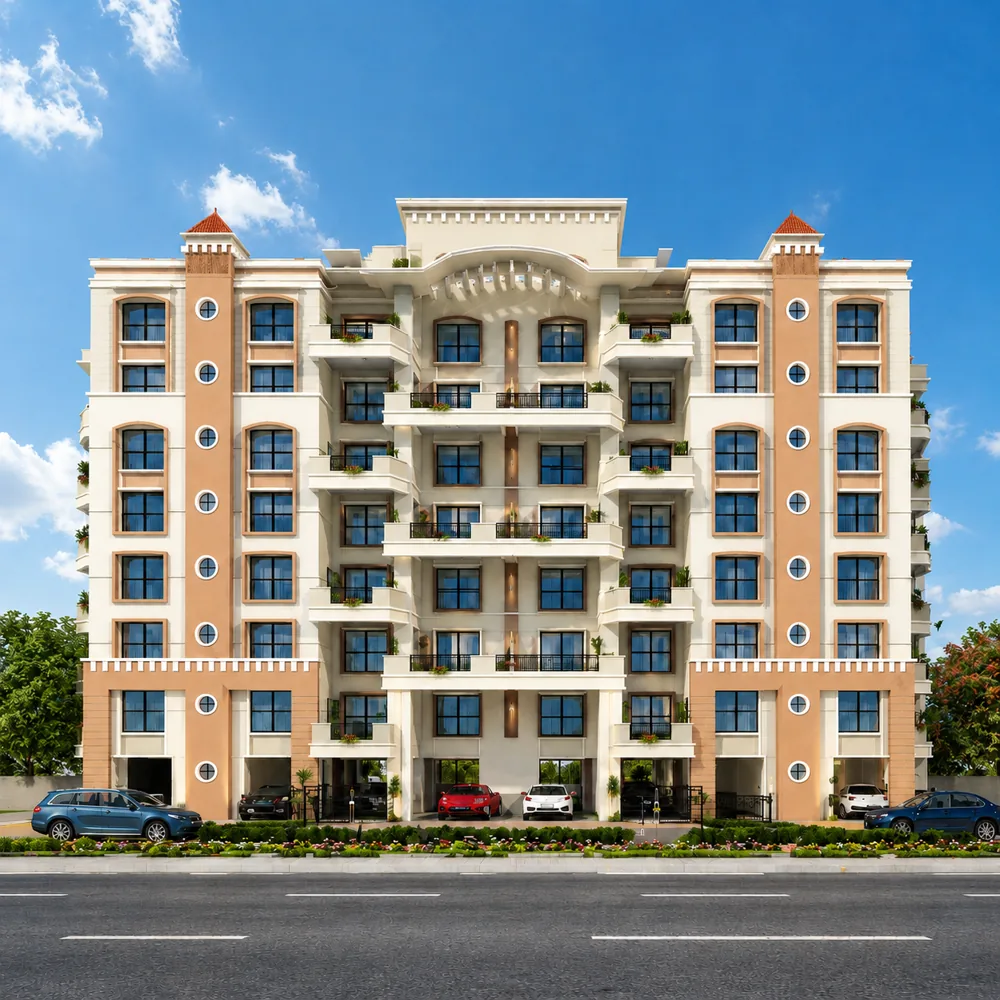
Tulips completed residential project
02 / 06

Tulips

Sinhagad Road

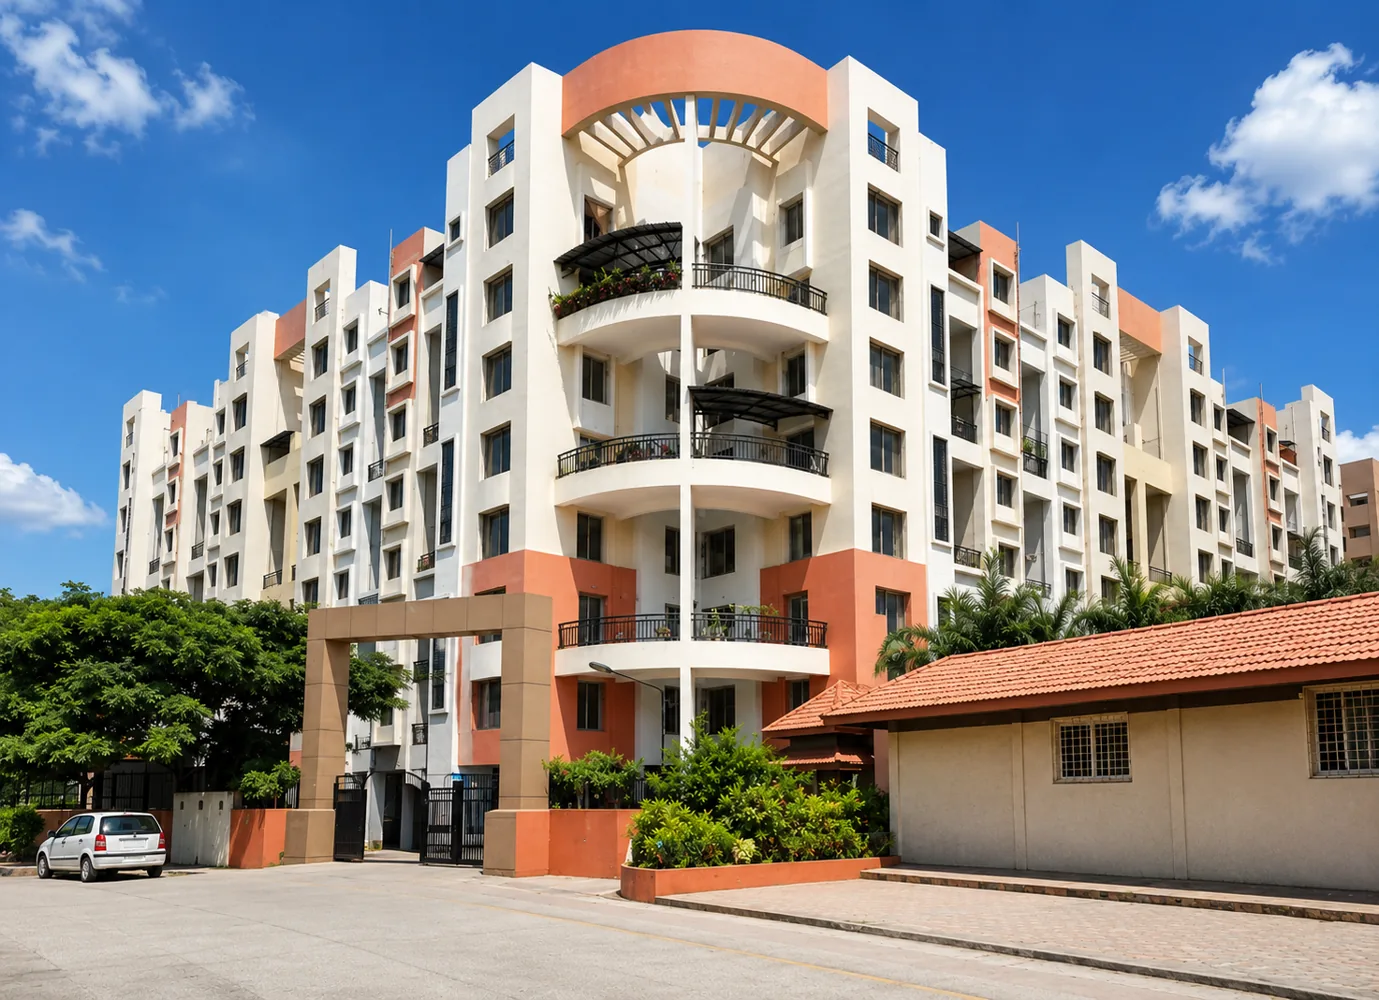
Mahalaxmi completed residential project
03 / 06

Mahalaxmi

Gultekdi

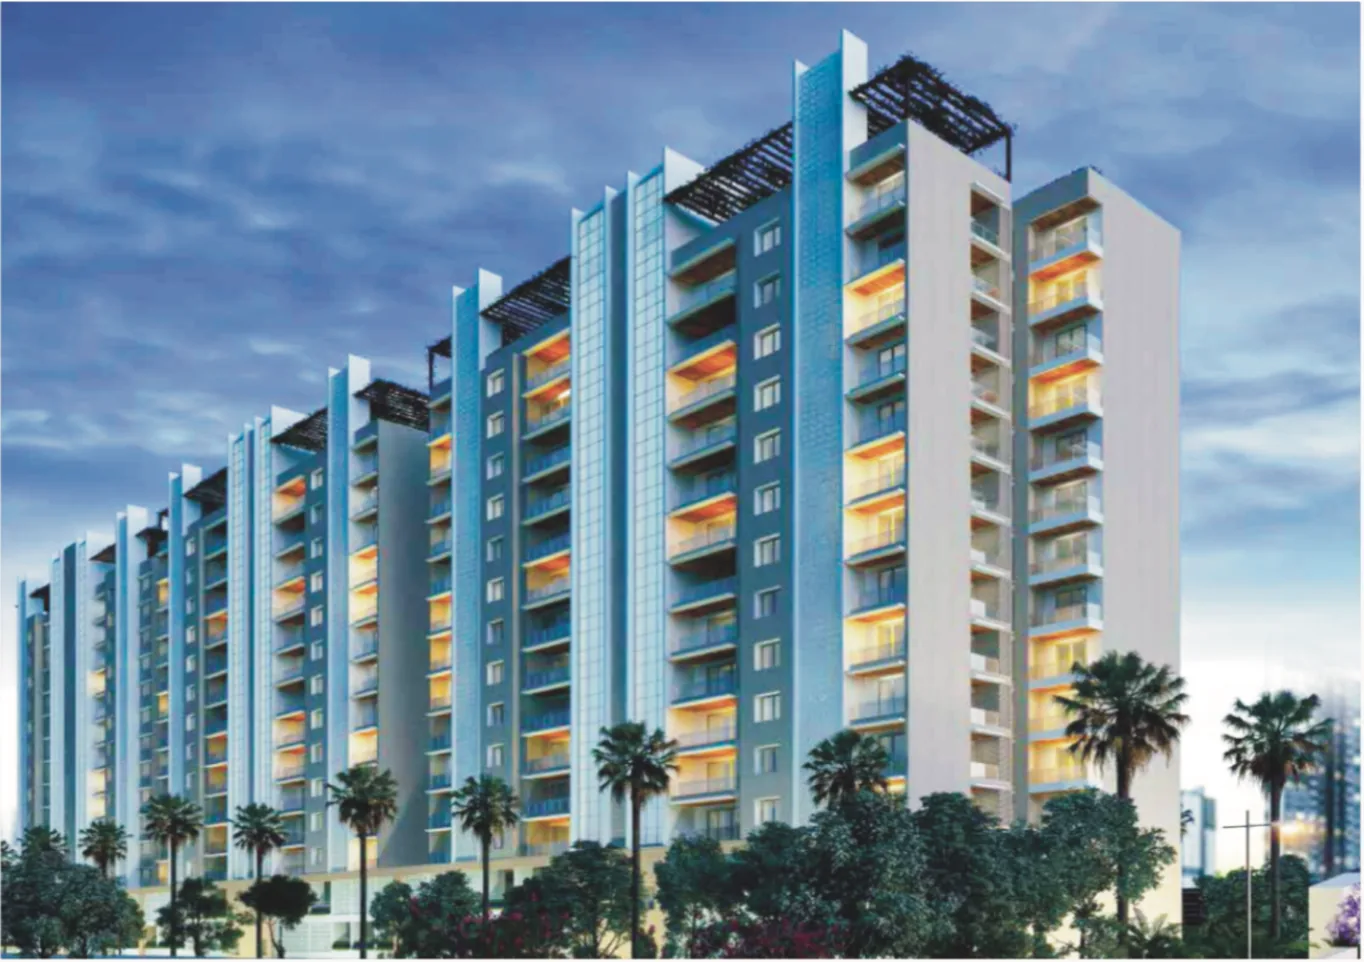
Gloxinia Greens completed residential project
04 / 06

Gloxinia Greens

Sopan Baug

Yash Ravi Park completed residential project
05 / 06

Yash Ravi Park

Hadapsar

Parkland Phase 1 completed residential project
06 / 06

Parkland Phase 1

BT Kawade Road

Partners With Us

Trusted collaborators.

S+V ArchitectsArchitects
JW ConsultantsStructural Consultants
Sky ConsultantsMEP Consultants
FidestoProject Management
Studio Prishita JainBrand Consultants
SproutEnvironmental Consultant
Mahesh ChinchalkarLandscape Consultants
NorthpointMarketing Partner
Sudhakar Kale & AssociatesLegal Advisors

Get In Touch

Let's plan your site visit.

Send your enquiry and get the Parkland Homes e-brochure in one step. Download it here after submitting, and receive a copy by email.

Submitting sends your enquiry to our sales team and a brochure link to the email address you enter.

Thank you! We'll be in touch shortly.

OUR TRACK RECORD

Project Name

Parkland Homes · Architect’s walkthrough · Artist’s impressions